Earlier this year the Climate Change Committee, the UK’s climate advisory body, published a report on adaptation. Britain’s progress on reducing emissions has not been matched on the adaptation side. “There has been little progress on preparing ourselves for the changing climate,” they warn. As one of the guests at the launch event put it, we need to learn to live like a hot country.
It’s been a recurring theme of the summer. Some have said it with a concern for justice and care for the vulnerable. Others have said it as a dismissal of climate change and the suggestion that we should enjoy the heat, but both sides agree that things have changed and we need to live differently.
I have certain hesitations over the idea that Britain must ‘think like a hot country‘. It’s not that simple. Hot countries don’t need to think about winter. Britain needs to learn to cope with extremes, and that’s a different challenge. That said, I’m interested in the idea of what we can learn from hot countries because I grew up in one. I’ve often noticed how different my own attitudes to heat and shade are to my fellow Brits. For example, I took my children to a theme park this summer on a day when it hit 36C. Out of the thousands of people there, I was the only person with an umbrella to shade us while we queued for the rides. Even a hat seemed pretty much optional.
My understanding of heat and shade comes from growing up in Madagascar, and so that is where my mind goes first when thinking about what we could learn here in the UK. Let’s see what can learn from some commonplace features of a Malagasy home.
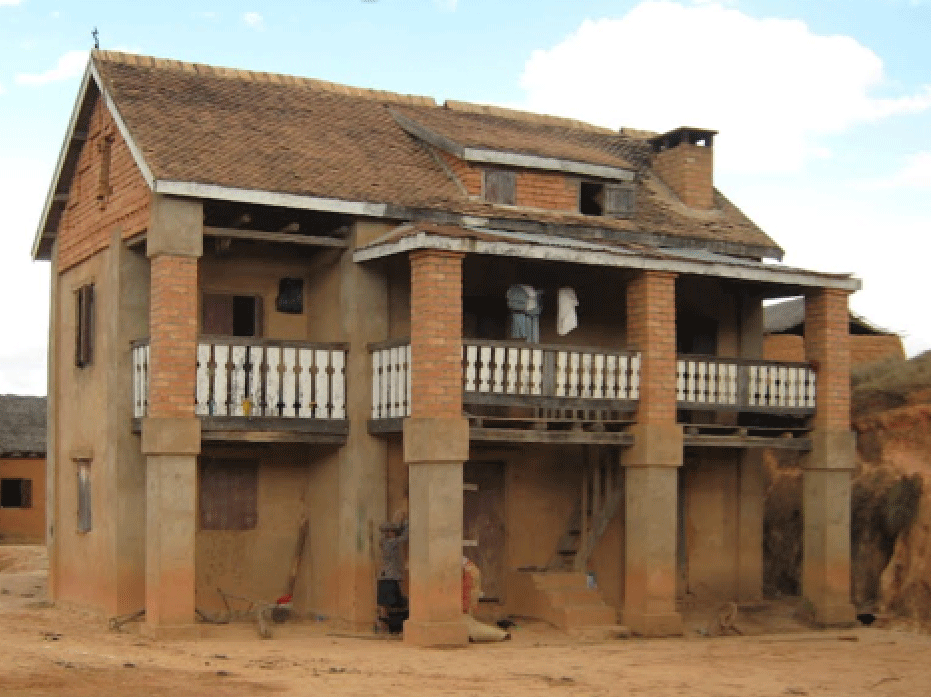
Like everything on the island, Madagascar is doing it’s own thing when it comes to architecture. The first settlers came from the East rather than mainland Africa, and so traditional homes in Madagascar owe more to Indonesian building heritage than African. In the capital and the highlands, this was then blended with Western traditions and techniques.
The example on the left is a common pattern, and my walk to school as a child took me past neighbours houses that looked similar. The ‘Trano Gasy’ is rectangular, with a sloping roof of thatch, clay tiles or metal sheeting. Windows tend to be small and are shuttered, which keeps out the heat. Most people outside of the cities wouldn’t have access to glass anyway.
The bricks are dug from the same earth the building stands on, making the whole thing highly sustainable. Mud has the added advantage of being a dense material that offers real thermal mass. It heats up slowly and then releases that heat at night, helping to maintain temperatures inside.
A distinctive feature is the line of square pillars supporting a balcony and a canopy above it. What this does is create deep shade on the sunny side of the building, and it also creates an airflow across the facade. Sometimes the balcony is screened off to create a more private space that is neither indoors nor outdoors, like these examples. Balcony railings are often brightly coloured or elaborately carved, adding personality and visual interest.

Since much of my work on overheating is in schools, let’s look at this architectural style in a school context, and the Lycee Jule Ferry. There’s a bit more of a colonial flavour here, with some extra wooden panelling creating further shade. Students can move between classrooms out of the direct sun, with deep verandas instead of the hallways and corridors usually found in UK schools.
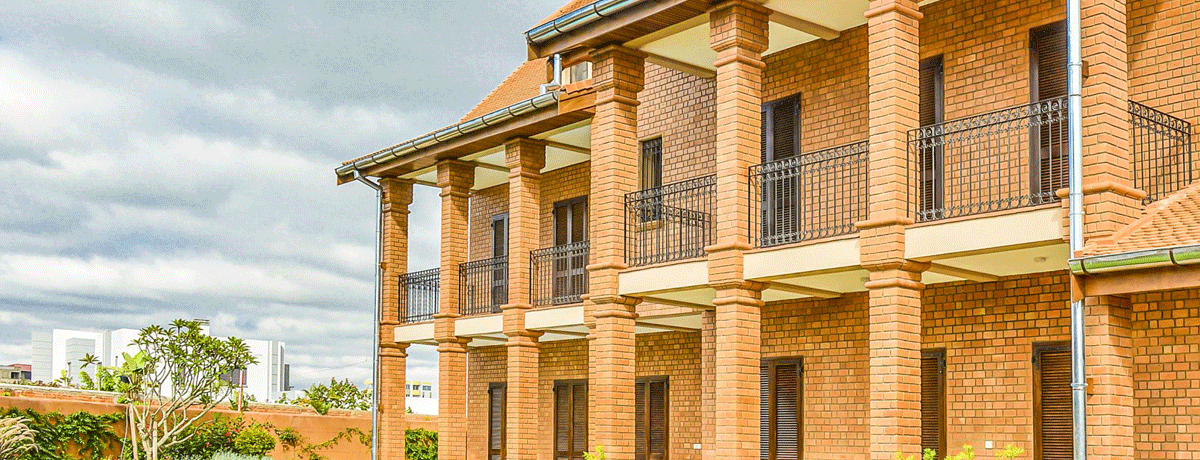
Malagasy designers continue to use this pattern, such as the up-market version in the header above from the architectural practice Filatex.
There is little point in replicating a house like this in the UK, where our context is entirely different. But for certain periods of the year, our climate is beginning to feel distinctly tropical. Our homes aren’t designed for that, and so it’s worth looking closely at homes that are.
Would it look like to adopt some ideas from the Trano Gasy? How can we use thermal mass better? Can we bring in deep shade in the summer without compromising on winter light?
In the coming weeks I’ll write about architectural traditions in other hot countries, as we investigate how to adapt our homes for a warmer world.
 The Earthbound Report

Living in Netherland, we’ve been having the same thought. One observation is that a major source of heat during the day is not thermal conduction from air into the wall, but rather solar gain from sun shining on the wall. This seems really tractable: hang a white sheet of cloth on the south side of the house that shades the entire wall, and do night flushing, and I’d expect the inside temperature to be livable even on a 40c day. The only time it might be bad is when it’s too hot at midnight to do night flushing (our HRV unfortunately doesn’t have a real night flush mode, although they claimed it did).